More room under the roof
Dormer Installation In Amsterdam
Tired of banging your head on the loft ceiling?
Prefab and made-to-measure dormers, with the permit question answered before you spend a cent
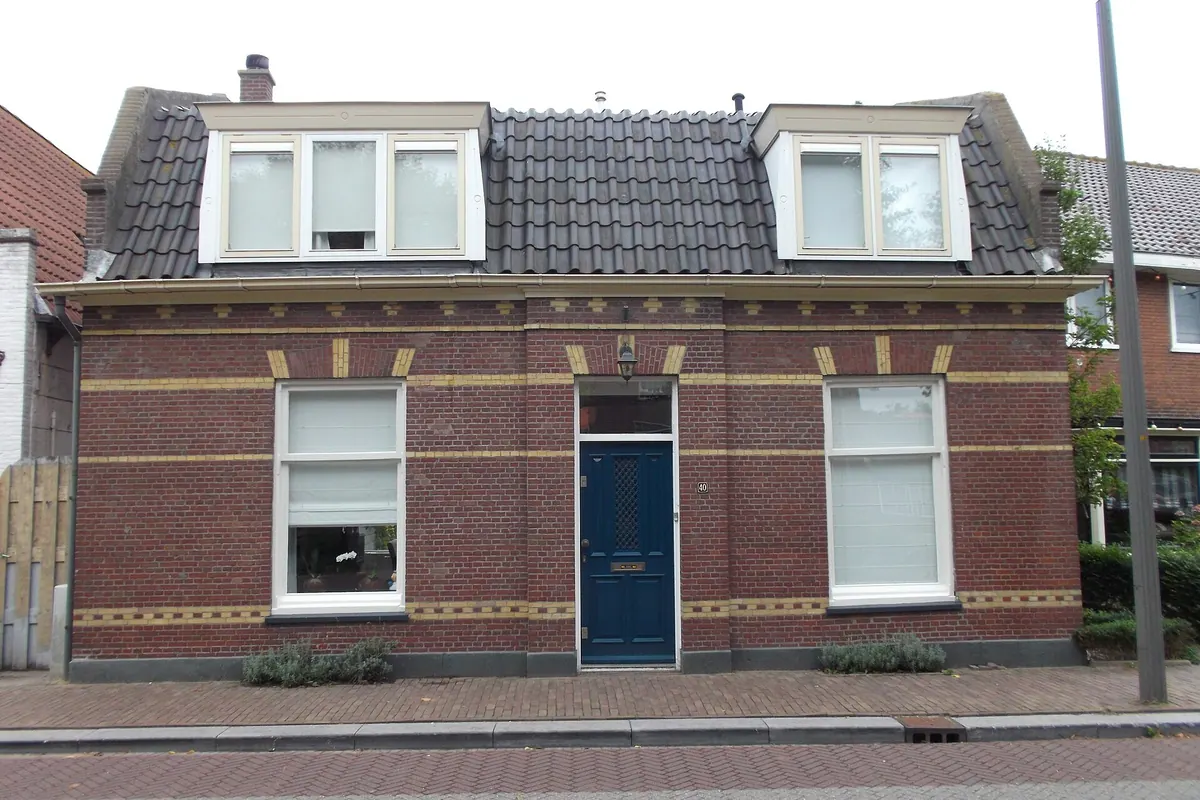
Dormer installation in Amsterdam is half carpentry and half paperwork. At the back of the house you can often build one without a permit, provided it meets five national size rules. At the front, the municipality decides. And in the old centre, Plan Zuid or the garden villages of Noord, the rules tighten again. We sort that out before you order anything. Then we either crane a prefab dormer onto your roof in a day, or build one on site if your roof calls for it. Insulation goes in to new-build standard, because the Bbl (the Dutch building regulations) requires it for every new dormer.
Get a price for a dormer
- 1Tell us whether it's going on the front or the back
- 2We measure the roof and check the rules for your address
- 3You get a price and know whether a permit is needed
- Free roof inspection
- Before and after photos
- Priced per m² or per metre
- One person to deal with
- English & Nederlands
Why a dormer
What a dormer in Amsterdam gets you
Moving house in Amsterdam is expensive, and finding somewhere bigger is a project in its own right. Quite often the space you're after is already above your head.
Headroom where there isn't any
A dormer stands part of the sloping roof upright. Where you now stoop, you'll stand, and there's a proper wall for a bed or a desk.
Daylight and a view
A window in a dormer lets in more light than a small roof window, and you look out at the street or the gardens rather than just the clouds.
Often permit-free at the back
If a dormer on the rear roof meets the five national conditions, no permit is needed. That national rule overrides the municipality's own zoning plan.
Watertight in a day
A prefab dormer is built in the workshop and usually fitted within a day. Your roof is only open briefly, which matters in a city where it rains on more than 130 days a year.
Better insulated than the rest
The Bbl requires a new dormer to reach Rc 6.3, the new-build standard. That's often better than the old roof around it.
You can stay at home
Most of the work happens on the roof. Inside, a section of roof boarding comes out and we finish the new walls, but the rest of the house carries on as normal.
1
person to deal with, inspection to handover
m²
priced per square metre or metre of gutter, line by line
EN · NL
inspection and quote in your language
€0
for the roof inspection and photos
How we work
From bare roof to finished dormer in seven steps
We deal with the permit question first. Ordering a dormer for a roof it isn't allowed on is the most expensive mistake you can make.
- 01
Measuring up
We measure the roof plane, the pitch and the distances to the ridge, the eaves and the sides, and check the rafters and purlins. Below a 25-degree pitch, prefab is usually off the table.
- 02
Checking the rules
With the measurements in hand, we go through the five conditions and run the Vergunningcheck (the official permit check) on the Omgevingsloket. If your house is listed or in a protected cityscape, we find out now, not when an enforcement officer knocks.
- 03
Design and quote
You choose the width, the window frames, the material (uPVC, polyester or timber) and the colour. The quote states the Rc value and the cost of scaffolding or a crane.
- 04
Permit and VvE
If a permit is needed, we supply the measurements, drawings and photos for the application. If you own a top-floor flat, you'll also need the VvE's (owners' association's) consent.
- 05
Crane, scaffolding and street permit
A prefab dormer goes up by crane. If the crane or scaffolding has to stand in the street, we apply for an objectvergunning (a permit to use public space), which has to reach the municipality at least seven working days ahead. The neighbours get notice in good time.
- 06
Fitting
Tiles off, opening cut, rafters trimmed out, dormer in. The sides are made watertight with lead or a lead substitute. With prefab, the roof is usually closed again the same day.
- 07
Finishing and handover
Inside, we finish the cheeks and the ceiling. Then we walk round it all with you, including the joints on the roof, and hand over the details of the insulation and materials.
- →
Where to start?
Step one is a roof inspection. It costs nothing and you're not signing up to anything.
Book an inspection →
Before and after
Photos of the damage, photos of the result
Most people never see their own roof up close, which leaves you relying on whatever the roofer tells you. That's exactly where this trade gets its reputation. So we take photos: of the damage before we start, of the base once it's exposed and of the finished work. Ten years from now you'll still know what's under that membrane.
The quote names the materials, the number of square metres or metres, and how we'll finish the details: upstands, lead, pipes through the roof. If it leaks afterwards where we worked, and our workmanship is the reason, we come back and fix it. If the cause is somewhere else, next door or in a part we never touched, we'll tell you straight and show you the pictures.
Photos
of the damage before and of the result after
Itemised
materials, quantities and finishing all set out in the quote
Worth checking
Three things to know before ordering a dormer
The five conditions for a permit-free dormer at the back are exact. A flat roof. No more than 1.75 metres high, measured from its base. Its bottom edge more than 0.5 metres and less than 1 metre above the eaves. Its top more than 0.5 metres below the ridge. Its sides more than 0.5 metres from the edges of the roof plane. Miss one and you need a permit. A supplier who says it'll be fine without measuring is guessing.
The front is a different story. There the municipality decides through its zoning plan, and Amsterdam's design guidelines, De Schoonheid van Amsterdam, say the back is the preferred spot and that the ridge must stay visible from the street. A listed building always needs a permit. So does a roof in a national protected cityscape if it faces a public space, even at the back. According to the municipality, Amsterdam's include the centre inside the Singelgracht, Plan Zuid, parts of Noord and old Weesp. The Commissie Ruimtelijke Kwaliteit, the city's design review panel, advises on appearance.
Prefab versus built on site isn't about quality. It's about your roof. Prefab is quicker, but needs a crane and a pitch of at least 25 degrees. Building on site takes longer and suits crooked roofs, shallow pitches and narrow streets where no crane will fit. Either way, ask for the Rc value. The Bbl requires 6.3 for a new dormer, and a quote that leaves the figure out isn't telling you enough.
Side by side
Prefab, built on site, or something else?
Not every loft needs a dormer. Here are the options side by side. We only give a guide price where we have a source for one.
| Prefab dormer | Dormer built on site | Roof window | Roof extension | |
|---|---|---|---|---|
| Time on the roof | Usually one day | A few days | Short | Longer, the roof is (partly) opened |
| Guide price | From €6,500 for 2.5 m in uPVC (Homedeal) | On request after measuring | On request | On request, depends on the structure |
| Extra headroom | Across the width of the dormer | Same, any width you like | None, just light | Across (nearly) the whole floor |
| Permit | Often free at the back under the five rules | Same rules as prefab | Check if listed or protected | Expect to apply |
| Crane or scaffolding | Crane to lift it on | Scaffolding, usually no crane | Often fitted from inside | Scaffolding, often a crane too |
| Best for | Pitch of 25 degrees or more, crane access | Shallow pitch, crooked roof, tight street | You want light, space is fine | Loft too low for a dormer |
Detailing
Where dormers leak, and how we stop it
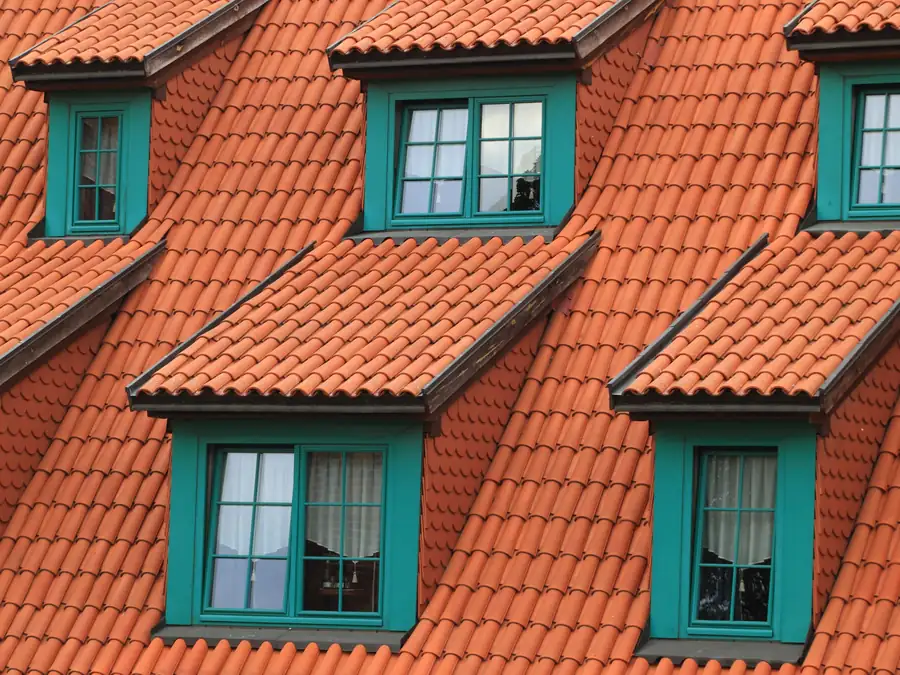
When a dormer leaks, it's nearly always in one of two places: where the side cheeks meet the tiles, or where the little flat roof joins the main slope. We run lead or a lead substitute well under the tiles at those points. The dormer roof itself gets a fall towards the gutter, so water doesn't sit there after a heavy shower.
- Rc 6.3 for the dormer itself, as the Bbl requires
- Lead or lead substitute where it meets the tiles
- A flat dormer roof with a fall to the gutter
- uPVC, polyester or timber, chosen to suit your street
"People who ask us about a dormer at the front usually just want an extra bedroom. Quite often that works just as well at the back, with a lot less paperwork."
Rough prices
What does a dormer in Amsterdam cost?
Homedeal puts a prefab uPVC dormer at €6,500 to €9,400, with €6,500 buying one 2.5 metres wide. Polyester runs from €7,000 to €9,900 in the same guide, and timber starts at around €8,000 to €8,500. Homedeal doesn't say whether VAT or fitting is included, so read quotes closely. And don't count on the ISDE grant: it only covers insulating an existing roof, not a new dormer.
- €Width and material: uPVC is the cheapest, timber the dearest, and every extra metre of width adds up.
- €Prefab or built on site: on-site means more hours on the roof, and you'll see that in the price.
- €Crane and street permit: on a narrow street in De Pijp or the Jordaan the crane stands in the road, and that needs an objectvergunning from the municipality.
- €Permit and drawings: at the front, on a listed building or in a protected cityscape, there are fees and drawings to add.
- €Finishing inside: boarding, plastering, electrics and a radiator are what turn the new space into an actual room.
Indicative from
€6,500
Indicative price for a 2.5 m prefab uPVC dormer, per Homedeal (2026). The source doesn't say whether VAT or fitting is included. Scaffolding, crane and permits come on top. Your fixed price follows a site measure.
Get your own priceQuestions
Dormers in Amsterdam: your questions
Do I need a permit for a dormer at the back?
Not if it meets all five national conditions: a flat roof, no more than 1.75 m high, the bottom edge between 0.5 and 1 m above the eaves, the top more than 0.5 m below the ridge, and the sides more than 0.5 m from the edges of the roof. The exceptions are listed buildings, roofs in a national protected cityscape that face a public space, and buildings that were themselves built without a required permit. To be sure, run the Vergunningcheck on the Omgevingsloket.
What about a dormer at the front of my house?
That's down to the gemeente Amsterdam, through its zoning plan. Its design guidelines, De Schoonheid van Amsterdam, prefer dormers at the back and want the ridge to stay visible from the street, and the Commissie Ruimtelijke Kwaliteit advises on appearance. So don't assume a front dormer is permit-free. The Vergunningcheck on the Omgevingsloket will tell you whether you need to apply.
My house is in Plan Zuid or the old centre. Can I still have a dormer?
Sometimes, but you'll almost certainly need a permit. According to the municipality, the centre inside the Singelgracht, Plan Zuid, the garden villages of Noord and old Weesp are national protected cityscapes. If your building is also listed, a permit is always required. The design guidelines treat the centre, the 1920s-30s ring (which takes in Plan Zuid) and the garden villages as almost always culturally and historically valuable, so expect stricter demands on size and materials. We'll look at your address with you first.
I own a top-floor flat. Can I add a dormer?
Only with the VvE's consent, because the roof is jointly owned. That usually means a vote at the owners' meeting. On top of that, the same permit rules apply as for a house. Get the VvE on board first, then the permit, and only then place the order.
Prefab or built on site: which is better?
It depends on your roof. Prefab is quick and usually fitted within a day, but needs a pitch of at least 25 degrees and room for a crane. Building on site takes a few days, but works on shallow or crooked roofs and on streets where a crane won't fit. The insulation requirement is the same either way: Rc 6.3.
Can I get a grant for insulating a new dormer?
No. The ISDE grant only covers insulating an existing roof, not a new dormer or extension. If you insulate the existing roof at the same time, that part may qualify, provided it meets the conditions, such as at least 20 m² and an Rd of 3.5.
Reviews
Customer reviews
No reviews here yet. Photos of every roof, though.
We're collecting reviews and will post them here as they come in, unedited and with permission. In the meantime, judge us on the work itself: every job comes with photos of the damage and of the finished result. Feel free to ask at the inspection what we've done near you.
Other roof work
Other roofing work
Where we work
Dormers across Amsterdam and nearby
We fit dormers in every part of the city, from the terraced houses of Nieuw-West to the garden villages of Noord. Around the Vogeldorp the municipality itself notes that many roofs have been spoiled by dormers added over the years, so we take extra care over proportions there. Outside the city we work in Zaandam, Purmerend, Landsmeer, Diemen and Amstelveen, among others.
- Amsterdam-Zuidoost
- Amstelveen
- Diemen
- Duivendrecht
- Ouderkerk a/d Amstel
- Abcoude
- Weesp
- Almere
- Badhoevedorp
- Hoofddorp
- Zaandam
- Purmerend
Rules first, dormer second
Send us your address and a photo of the roof. We'll check what's allowed, come and measure, and give you a fixed price. Happy to do all of it in English.